
Reading the Speed® Square
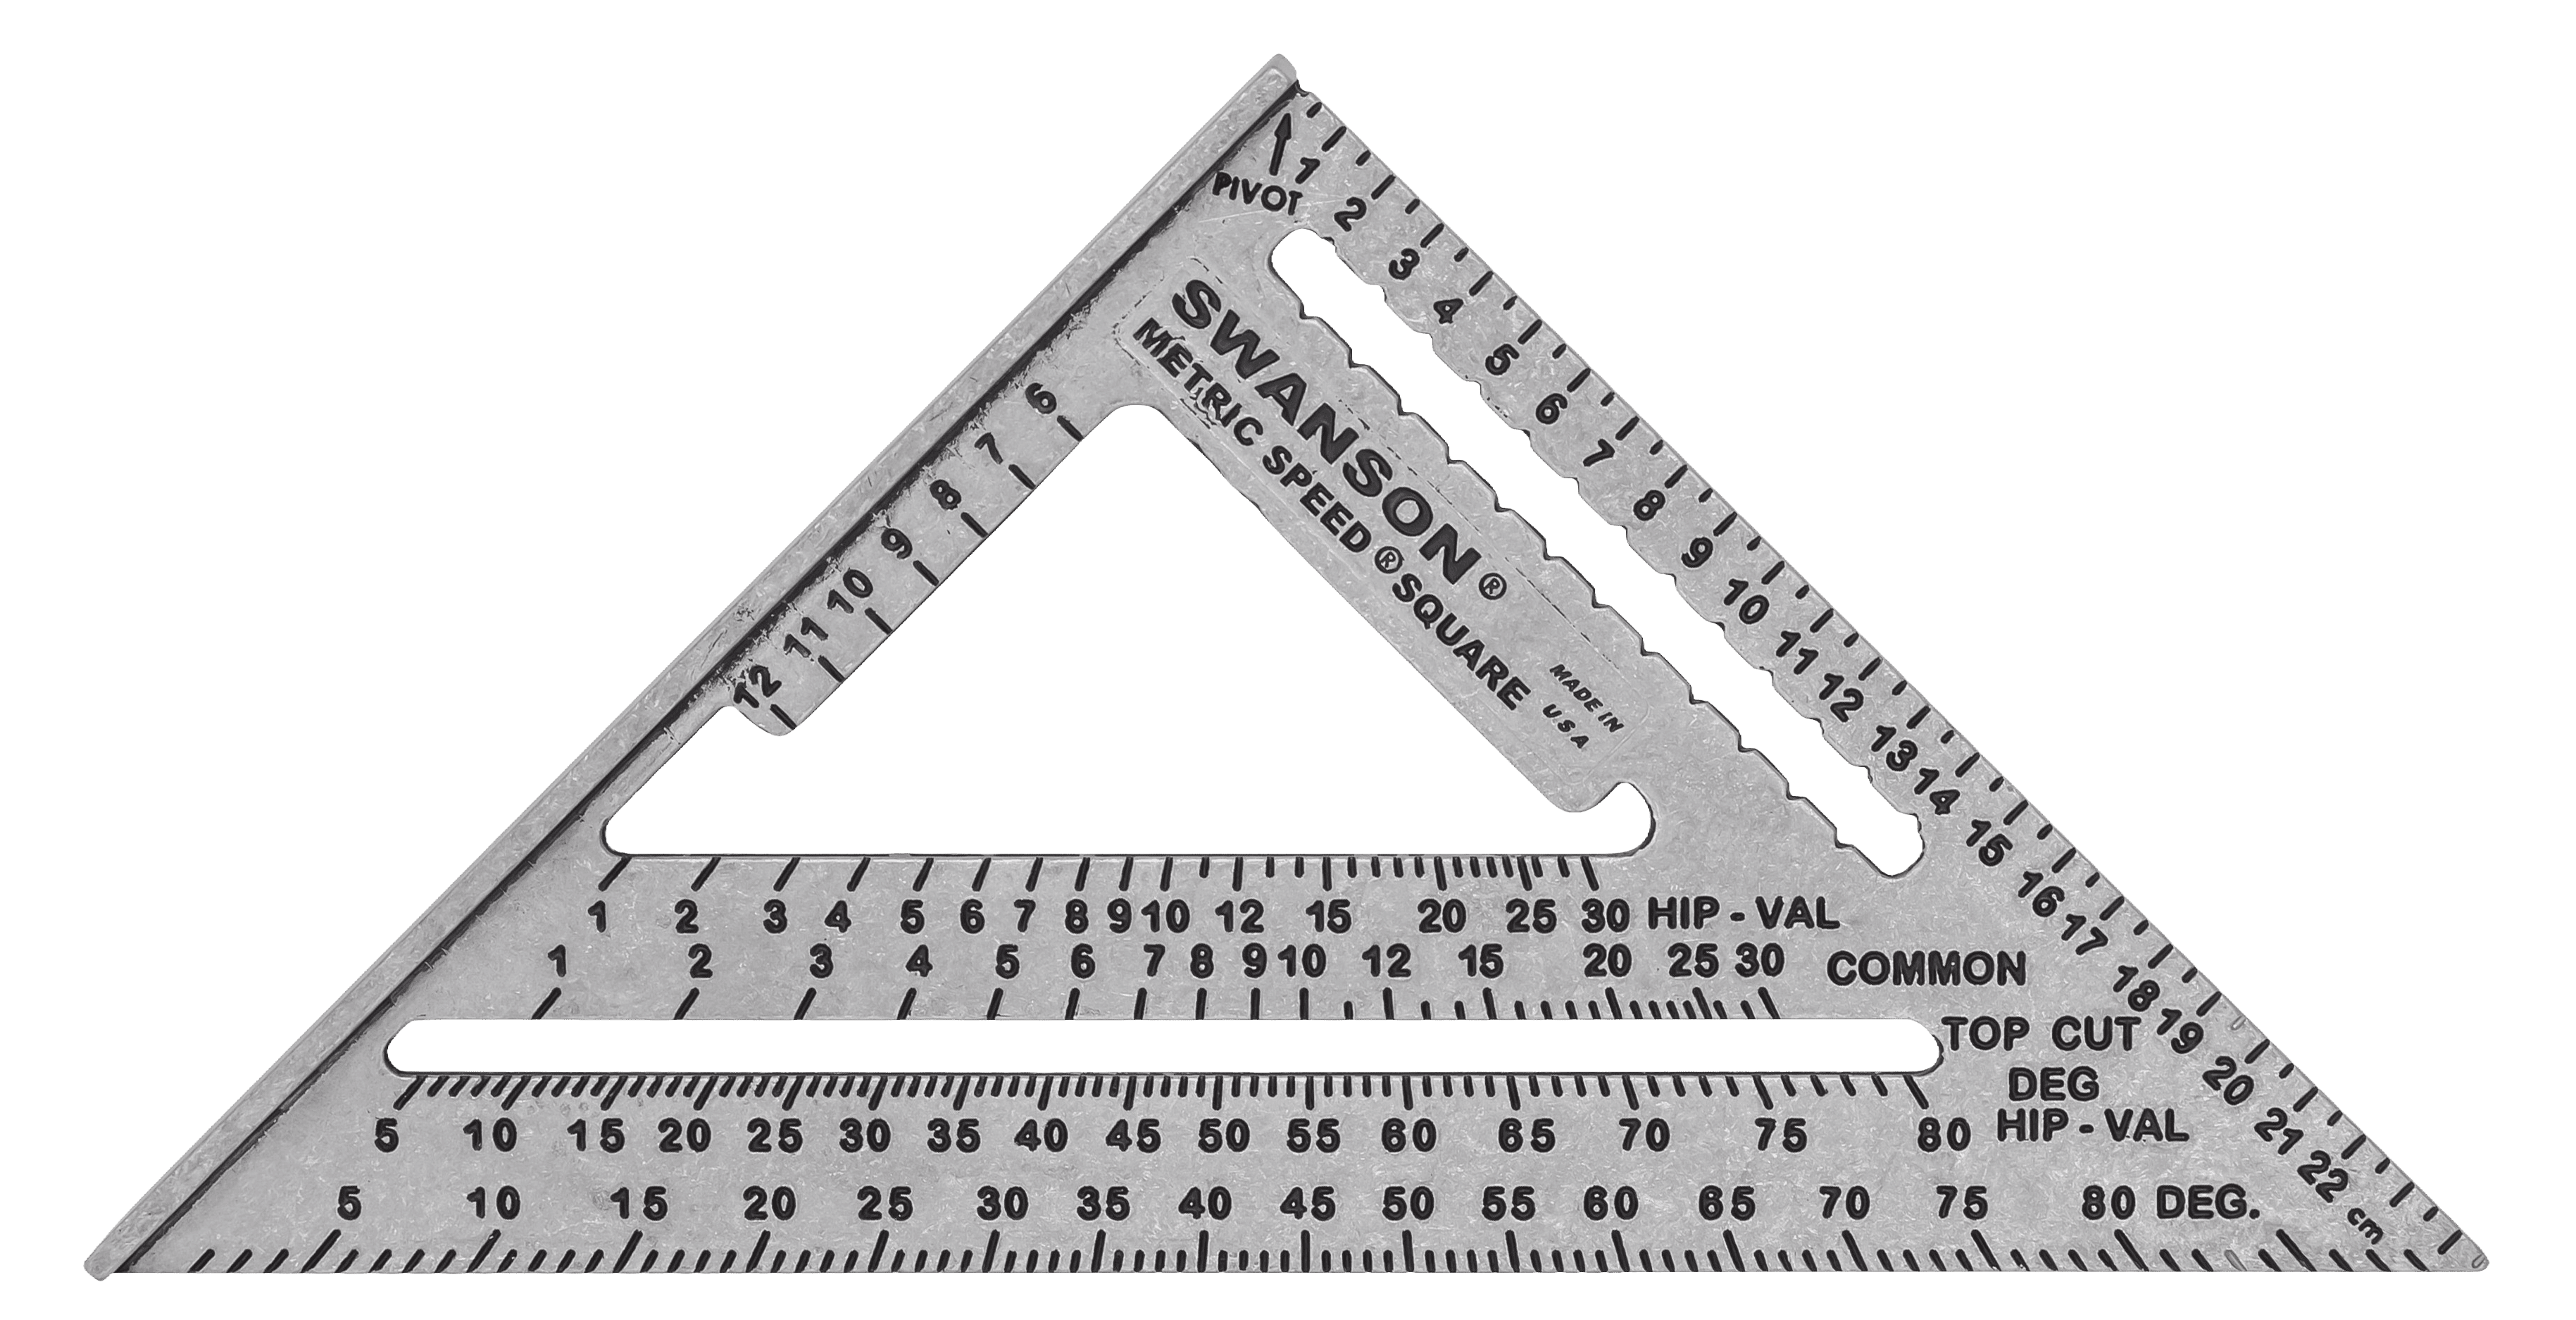
The triangular tool that started it all. Five scales etched on three edges, designed by Albert Swanson in 1925 so a framer could carry every layout reference in a tool belt.
After reading
Identify every scale on the Speed® Square, know which scale to use for which cut, and understand why one number on the COMMON scale anchors every cut on a roof at that pitch.
The square in your hand
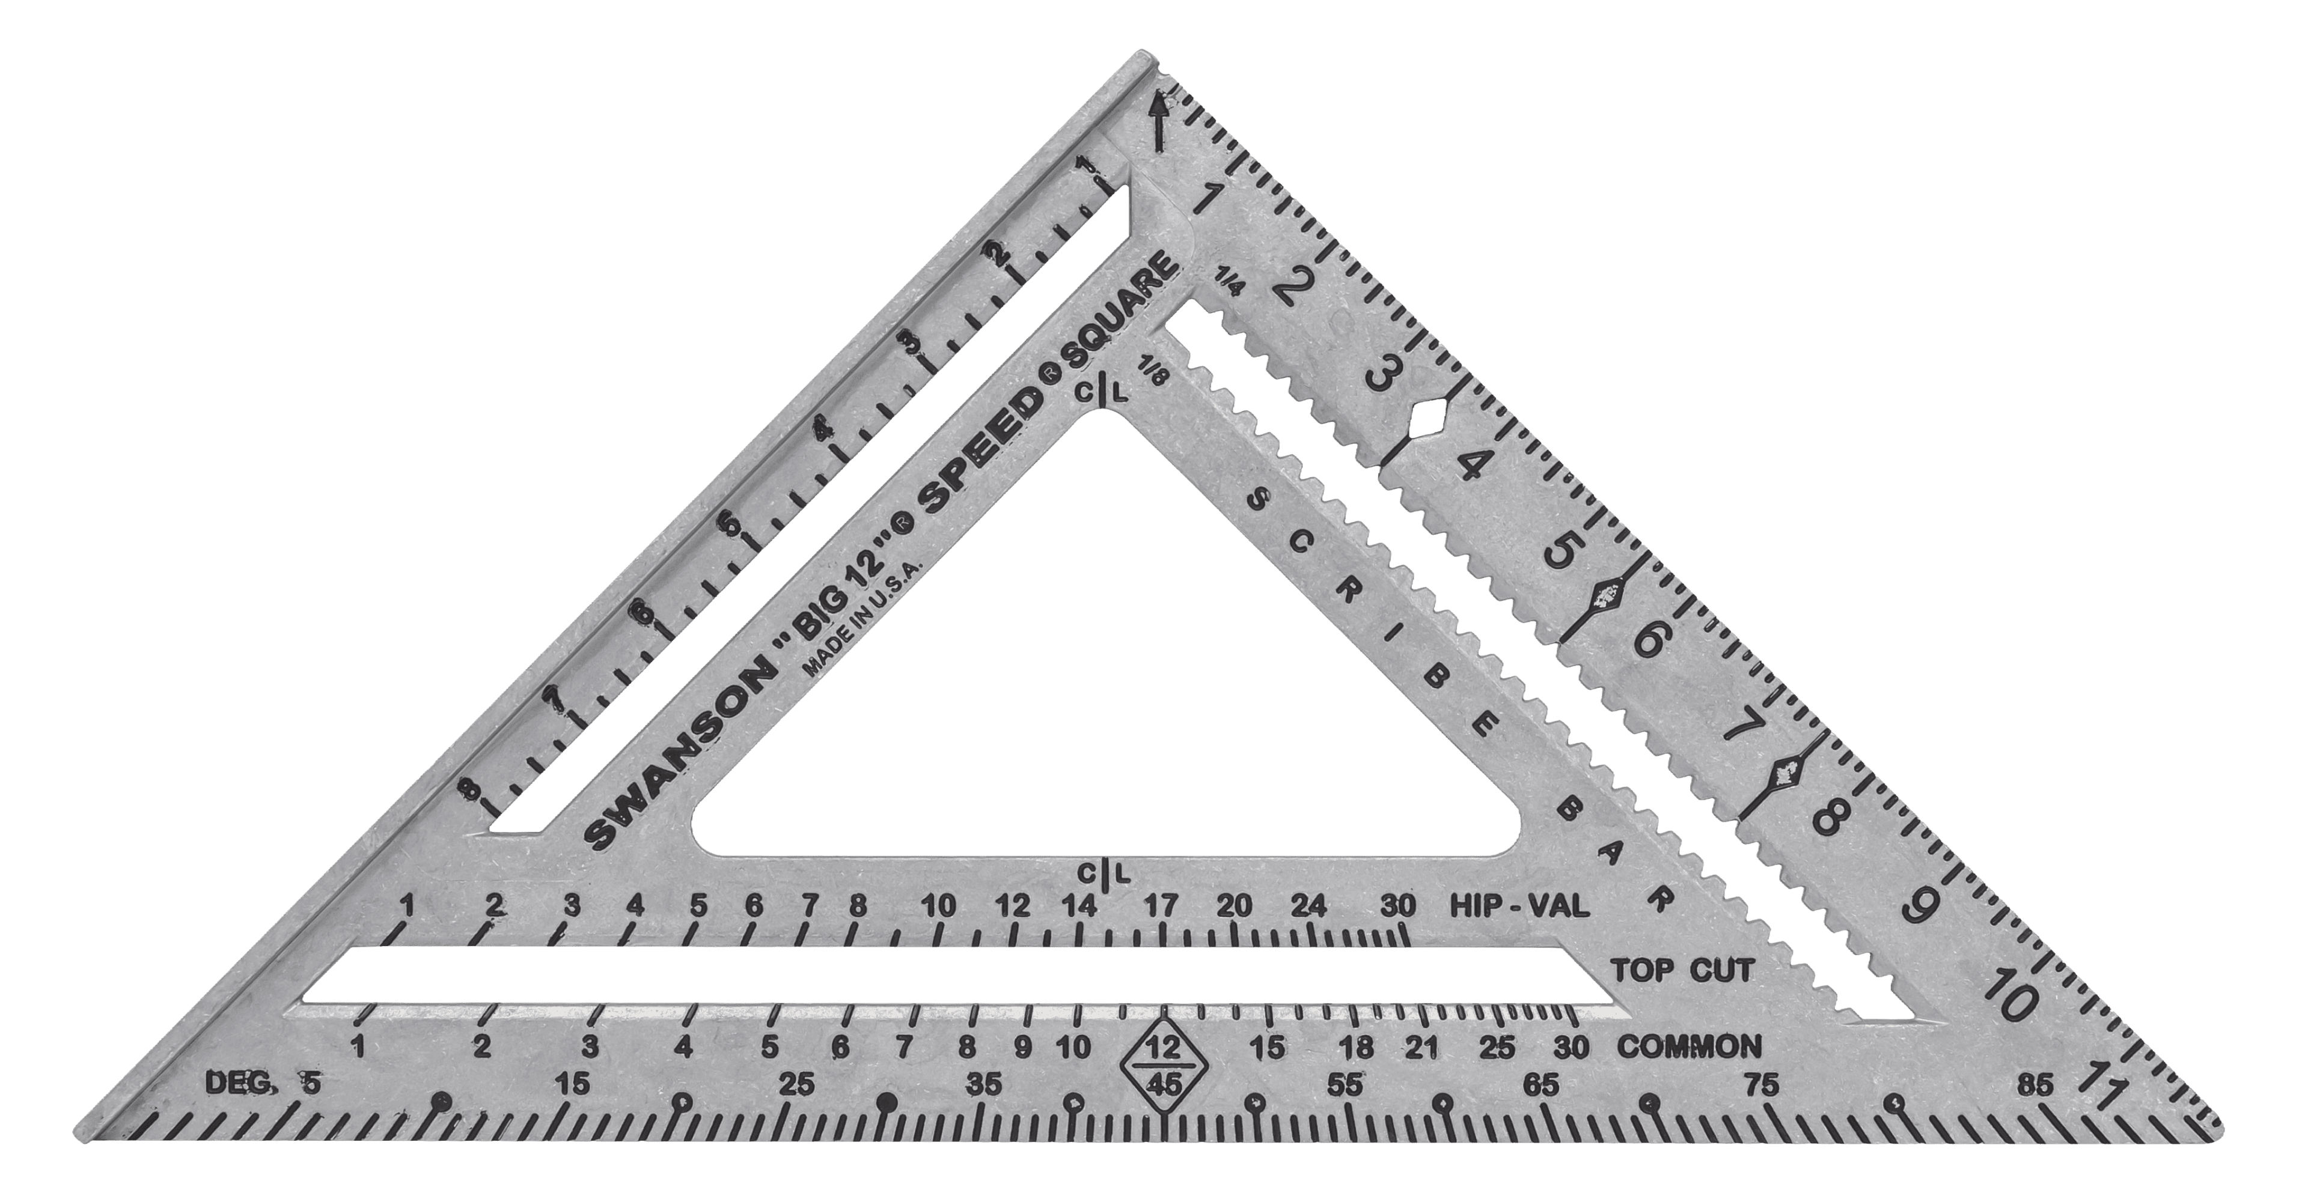
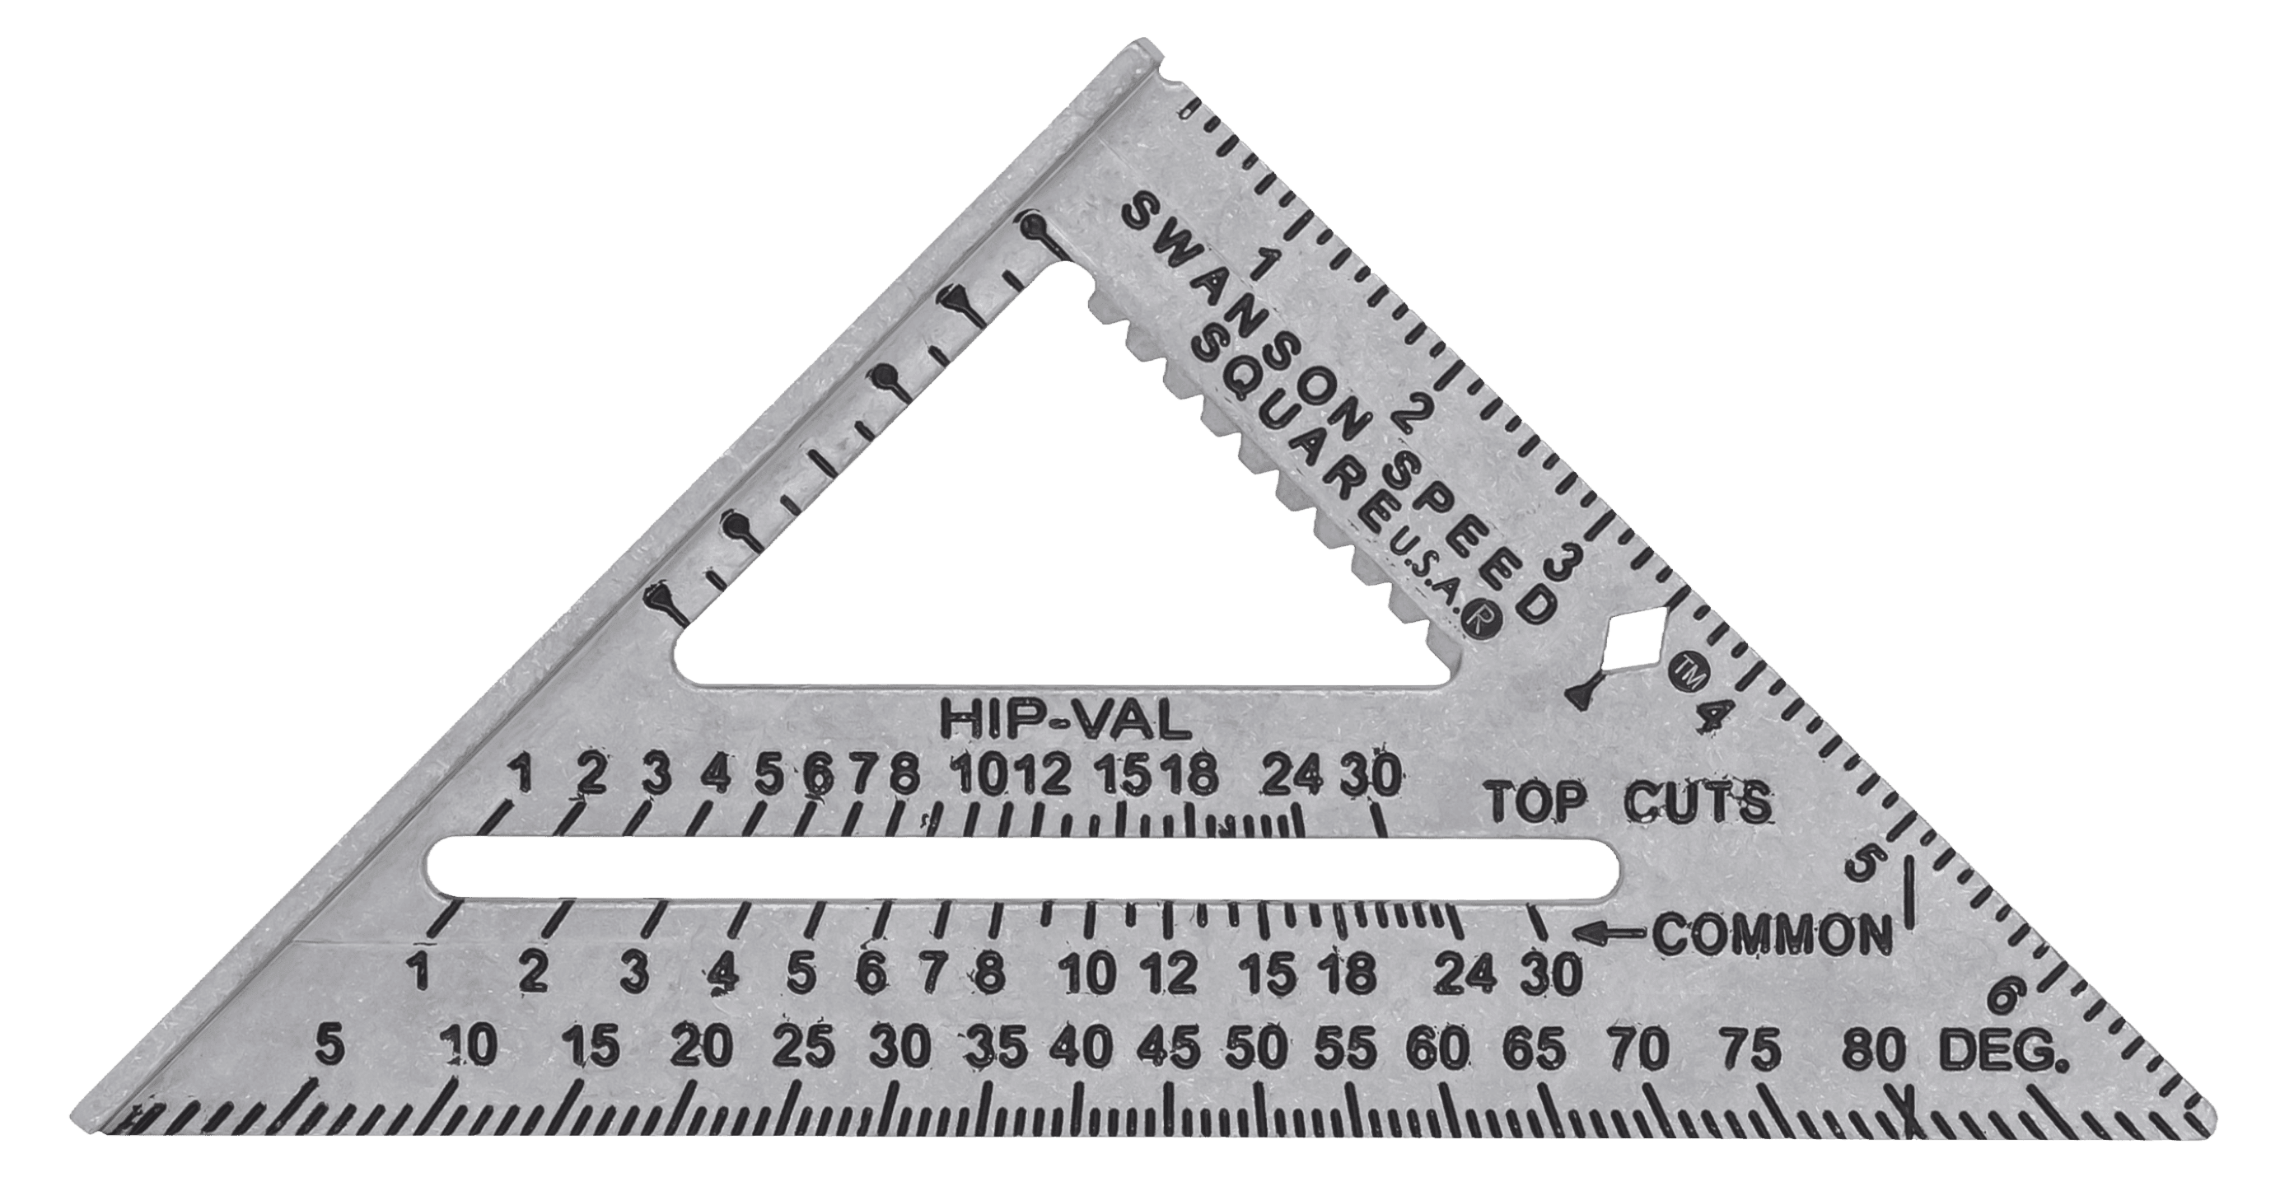
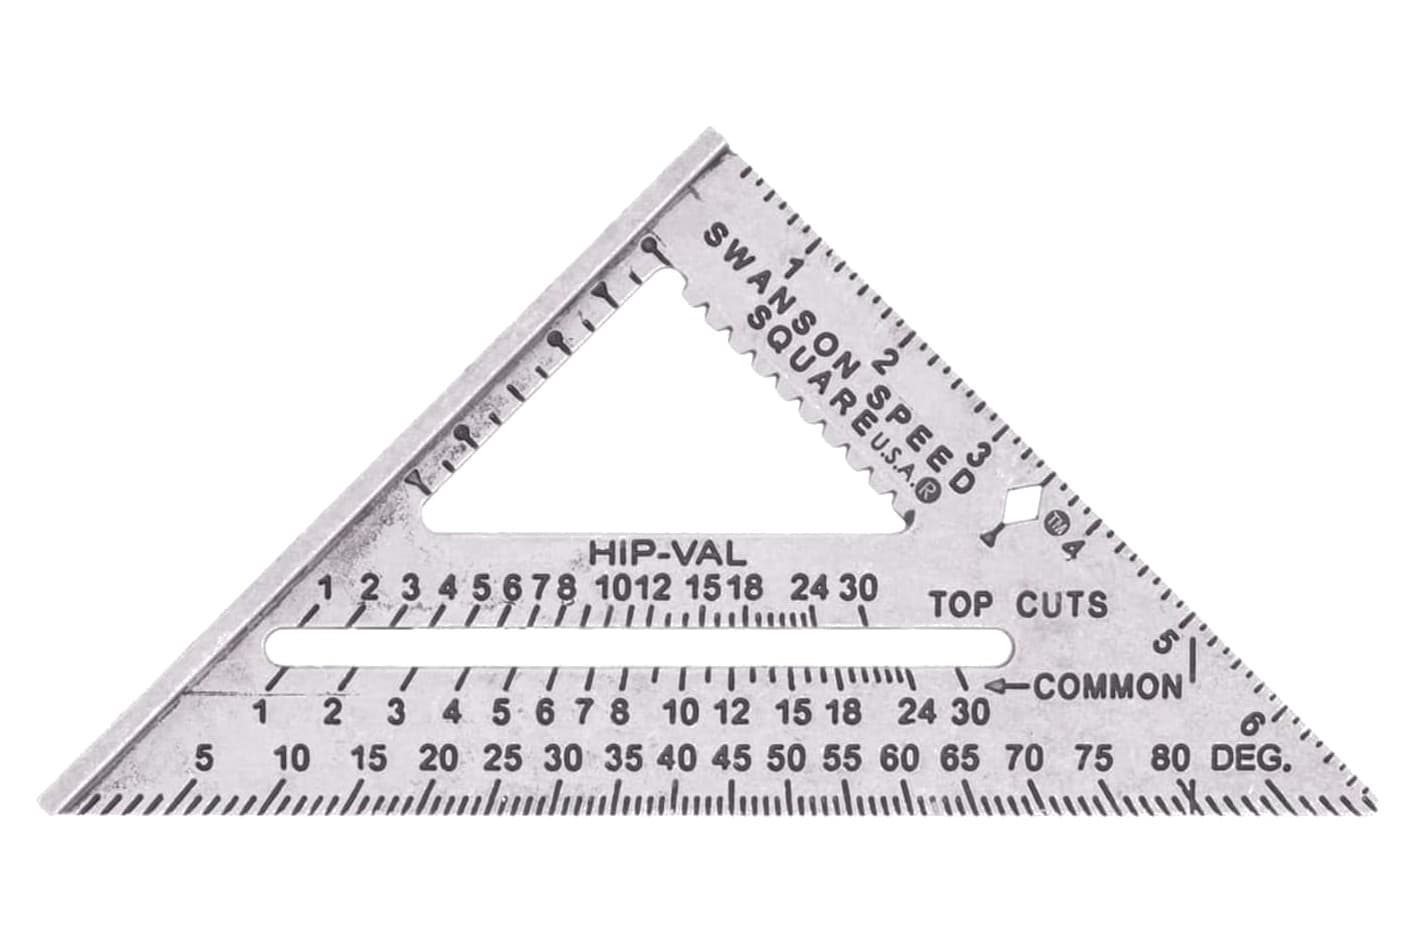
The Speed® Square is a right triangle with five reference scales. The COMMON scale and the HIP / VAL scale share the long edge. The 0-90 degree scale runs the bottom edge. The inch scale and the pivot point sit at the right-angle corner. Every cut on a roof, a stair, or a piece of trim starts with one of those scales and the pivot.
How a framer uses it today
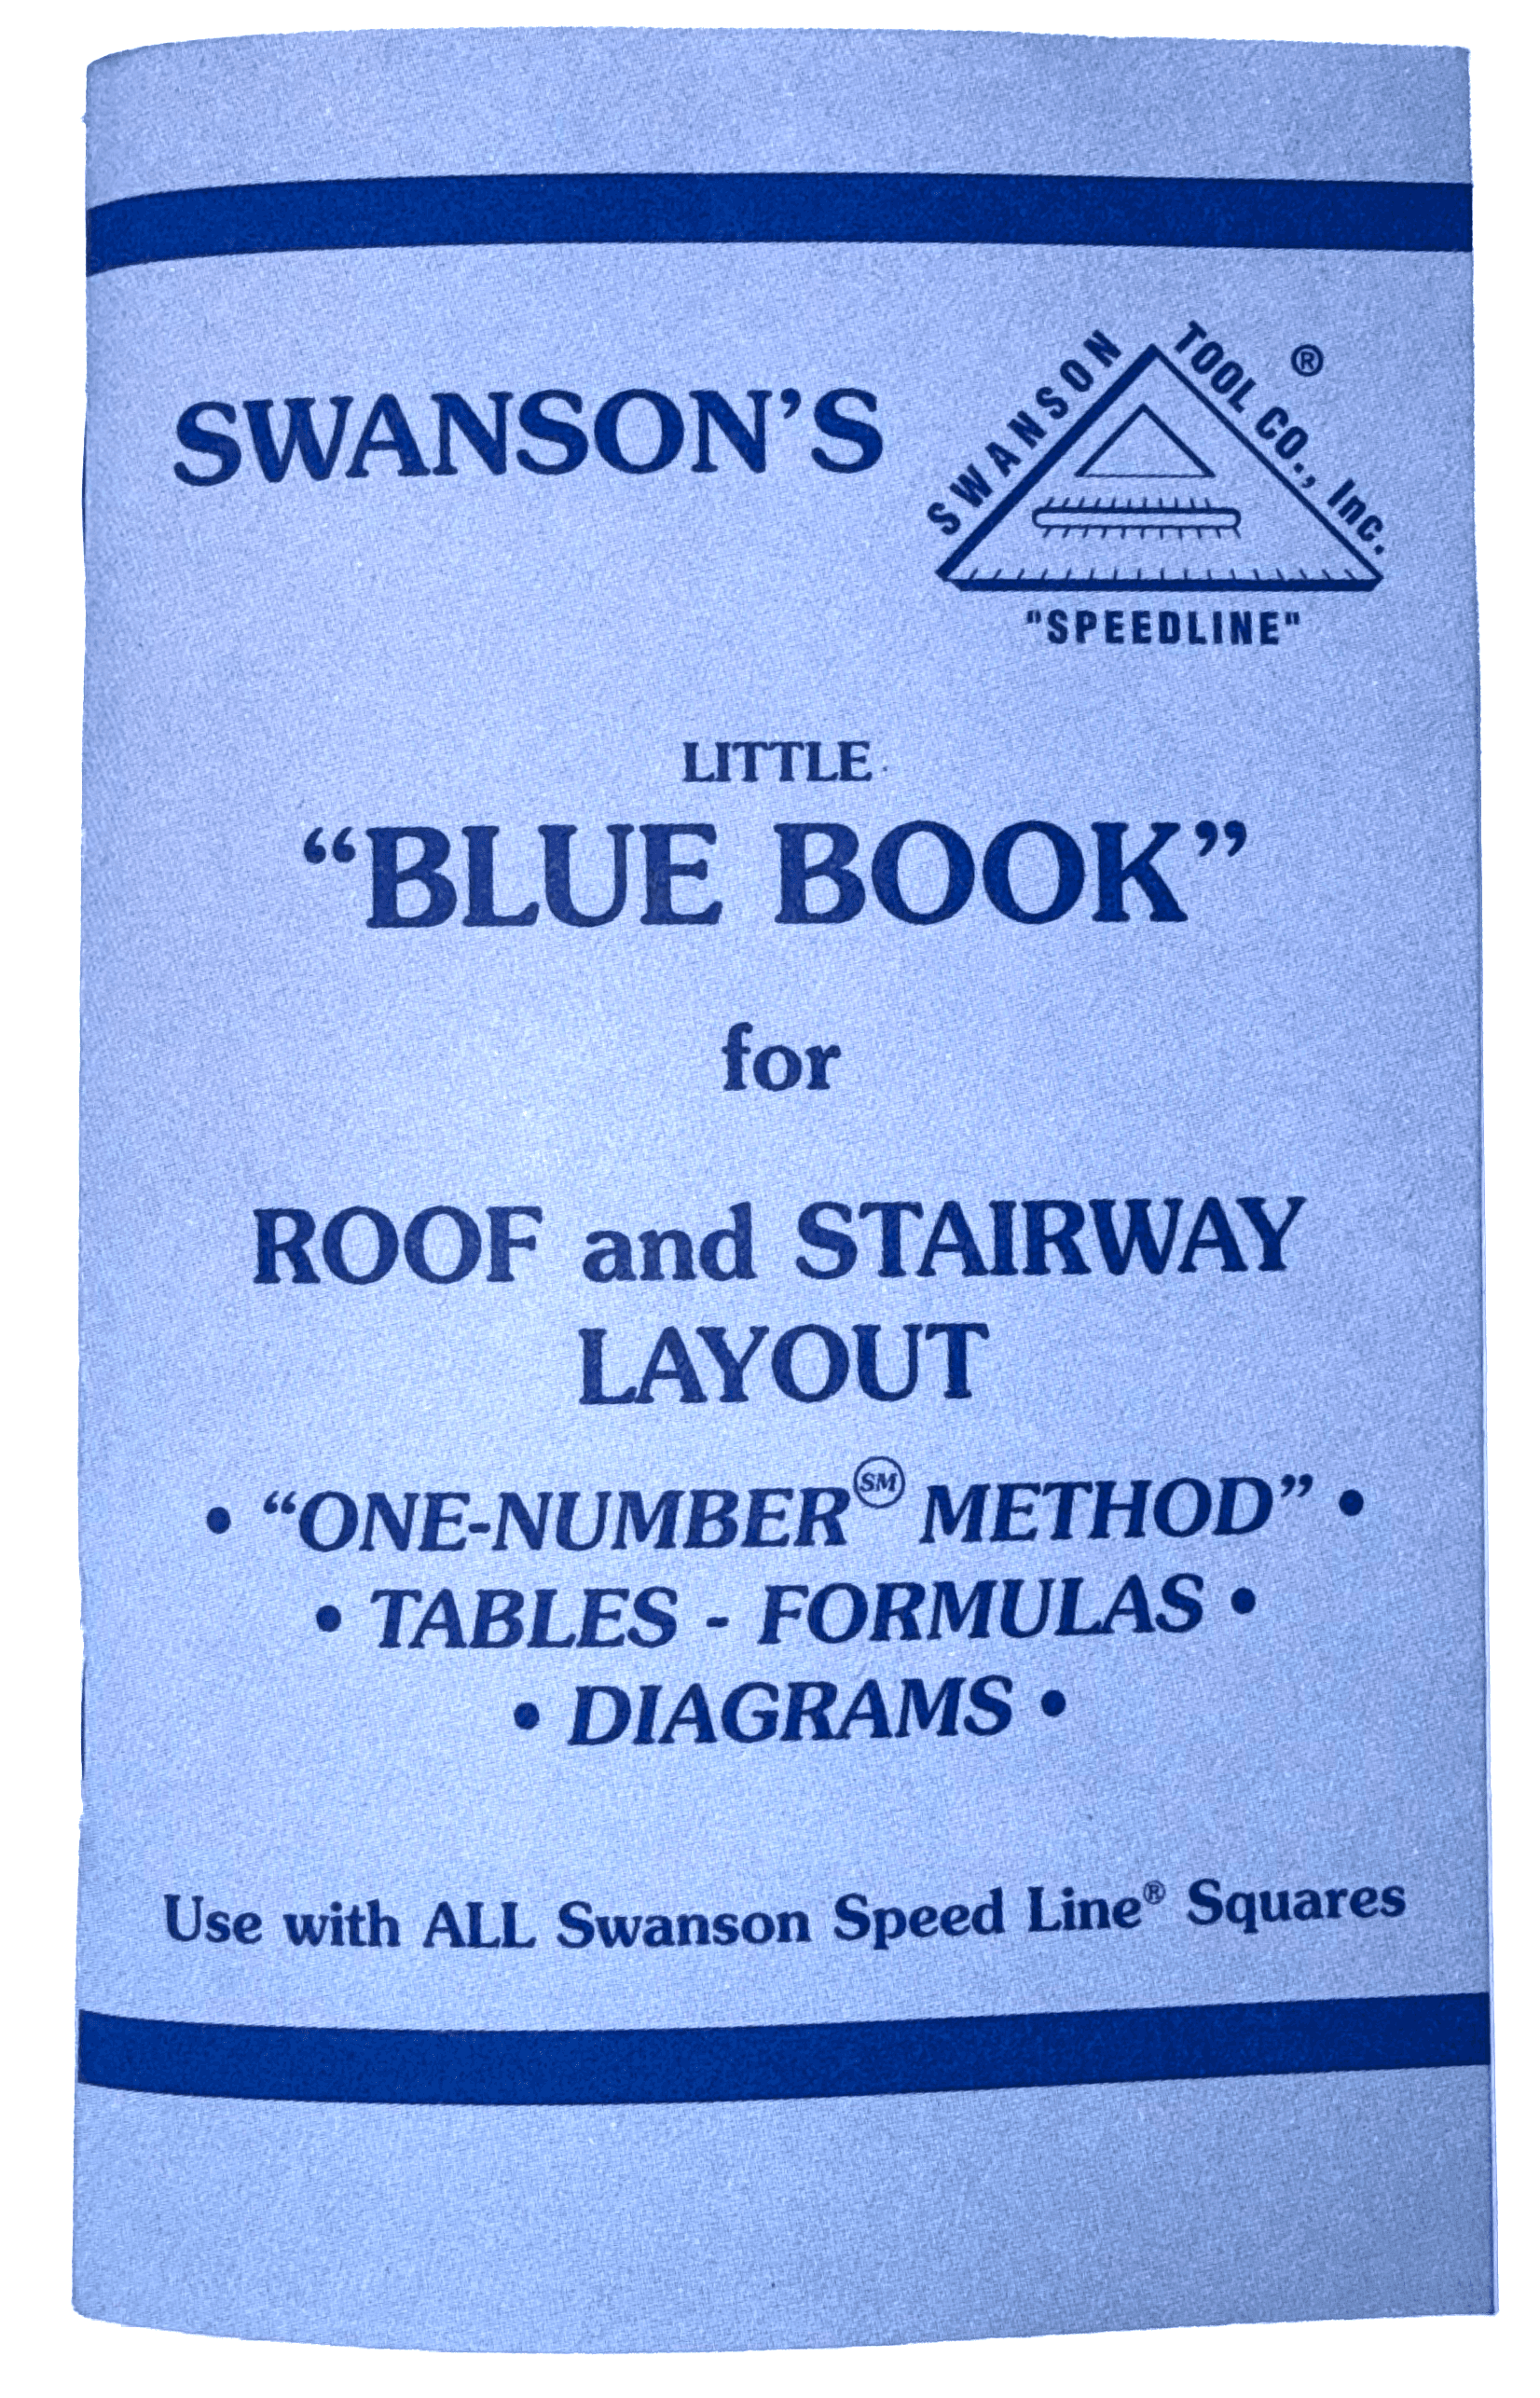
The current Little Blue Book opens with the ONE NUMBER® METHOD: pivot the square at the rafter's top edge, find the rise number on the COMMON scale, mark along the long edge. That single number cuts every plumb cut, every seat cut, every cheek cut for that pitch.
"ONE-NUMBER℠ METHOD:" Helping Workmen Make Correct Angle Cuts.
Common rafter, geometry
Figure 01The math, live
Hover any term · the geometry highlights
The rafter length per foot of run. Multiply by your span in feet to get the cut length.
Pitch
5 / 12
THE SCALE, 0-90 DEGREES, ACROSS BOTTOM (LONG LEG) OF SQUARE ALLOWS USER TO MARK AND MEASURE HIS WORK IN DEGREES. EACH HEAVY BLOCK LINE IS 1° WIDE. EACH SPACE IS 2° WIDE. THIS MAKES IT MUCH EASIER FOR THE EYE TO PICK OUT A LOCATION ON THE SCALE.
FRAMING A ROOF using a Swanson Speed® square, "Big 12®"® square or Speedlite®® square, although they differ in size (7",8",12") as well as some of their other features, requires the use of only one number, the inch rise per 12 inches of horizontal rafter run. The "ONE-NUMBER℠ METHOD" was developed by SWANSON TOOL CO., INC. To simplify roof framing.
The diagram shows square set for 5" rise of common rafter. For 5" rise of the hip or valley, pivot square to #5 on HIP-VAL scale. Always line up the rise number from the same edge of material as you pivot square. The mark along top edge of square will be the PLUMB LINE. Keep pivot point tight against material. You can also read the roof angle on degree scale - 5" rise is a 22.5° angle.
What the Pro Speed® Square added
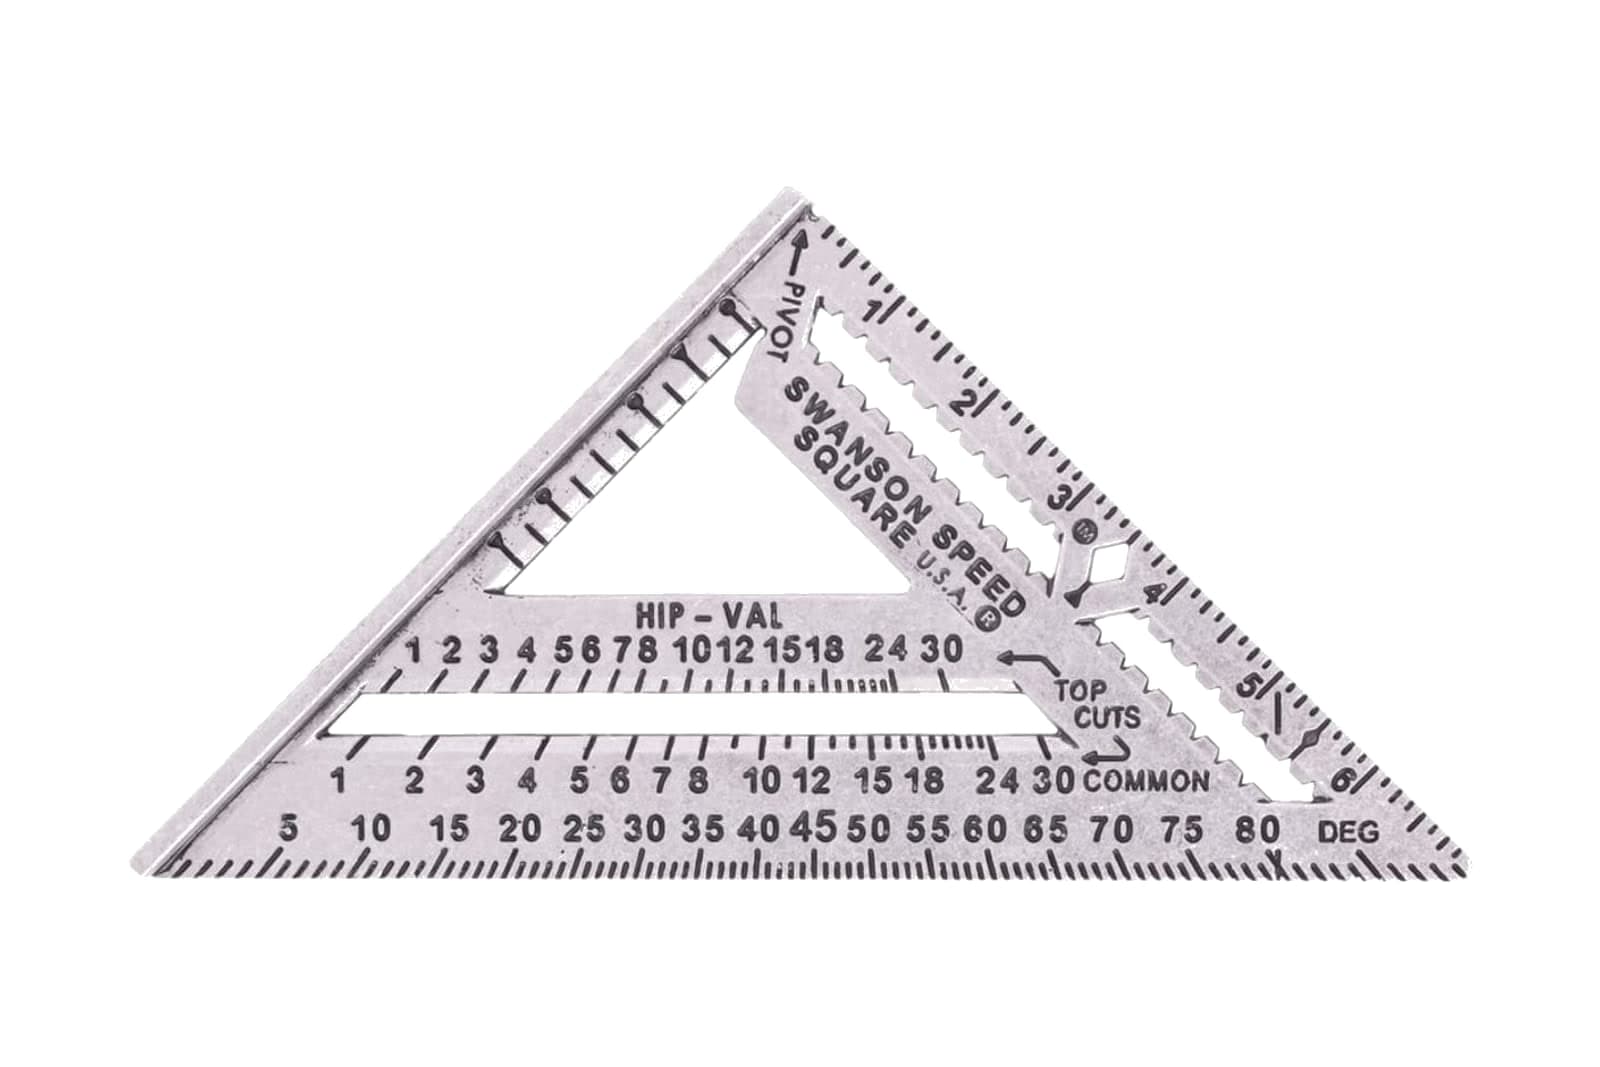
Albert's original 1925 design has been refined for the modern jobsite without changing the math. The Pro Speed® Square adds a longer scribe bar with 1/8 inch increments, a 1-1/2 inch edge for 2x material, beveled edges for tighter top cuts, larger numbers, and deeper markings.
SWANSON SPEED® SQUARE PRO NEW FEATURES
THE "ONE-NUMBER® METHOD" HELPING WORKMEN MAKE CORRECT ANGLE CUTS FOR ANY PITCHED ROOF
The "ONE-NUMBER® METHOD" developed by the Swanson Tool Co. Simplifies roof framing to where roofs are really framed as "easily" as your studdings or joists.
Here is a brief description of the various rafters, how to get the different cuts, where to measure from, what is meant by "run" and "rise," information about the hip and valley rafter, etc
This book has been rewritten with the use of more pictures in the hope it will be of greater benefit to those who are not as familiar with roof construction as the tradesman. Good planning will save time and material.
The Speed® Square
The Speed® Square shown is our current model. The hip-val cuts, the common-rafter scale, and the one-number method trace directly to Albert Swanson's 1925 original. Same layout system, different century of materials. Below is Albert Swanson's introduction from the original Blue Book, kept verbatim.
THE "ONE-NUMBER™ METHOD" HELPING WORKMEN MAKE CORRECT ANGLE CUTS FOR ANY PITCHED ROOF
The "ONE-NUMBER™ METHOD" developed by the Swanson Tool Co. Simplifies roof framing to where roofs are really framed as "easily" as your studdings or joists."
Here is a brief description of the various rafters, how to get the different cuts, where to measure from, what is meant by "run" and "rise," information about the hip and valley rafter, etc.
This book has been rewritten with the use of more pictures in the hope it will be of greater benefit to those who are not as familiar with roof construction as the tradesman. Good planning will save time and material.
NOW WITH FULL 90 DEGREE SCALE
The square has been redesigned with the addition of a full 90 degree scale, which will enable the user to mark any angle in degrees, as well as all the angles represented in "inch rise per foot run." You can easily convert degrees to inch rise or vice versa at a glance. The square makes an excellent guide for the electric saw to run against and is very handy for trim work.
Common questions
How do you read a Speed® Square?
A Speed® Square has three visible scales. The degree scale reads zero to 90 degrees along the hypotenuse. The common rafter scale (upper row below the degree scale) reads rafter length per foot of run for common pitches. The hip-val scale (lower row) reads the matching length for hip and valley rafters. The one-number layout method reads the pitch number itself; set it on the pivot edge and mark along the blade.
What are the numbers on a Speed® Square?
The numbers on a Speed® Square are the roof pitch scale (rise per 12 in. run, from 2 to 30), the degree scale (0 to 90 degrees), the common rafter scale (rafter length per foot of run), and the hip-val scale (hip and valley rafter length per 17 in. of run). The pitch number is the one every scale ties back to.
How do you use a Speed® Square to mark a 45 degree angle?
Hook the pivot notch on the reference edge of the board and mark down the hypotenuse. The 45 degree cut is built into the tool's geometry; no scale reading is required. The Speed® Square is a right triangle with a 45 degree hypotenuse, so any mark along the hypotenuse is a 45.
How do you use a Speed® Square as a saw guide?
Butt the flat edge (blade) of the Speed® Square against the shoe of a circular saw and cut alongside the tool. The aluminum body of a Speed® Square is sized to run against a worm-drive or sidewinder shoe without deflecting. Use the S0101 7 in. for crosscuts and the S0100A Big 12® for longer angled rip cuts.
The Big 12® Speed® Square
Set up the Big 12® with its Layout Bar to lay out a stair stringer, mark long rafter cuts that out-reach the standard 7-inch Speed® Square, and use the integrated 12-inch ruler edge for 2x material width.
RaftersCutting a Common Rafter
Lay out a common rafter from rise + run + length, with the right plumb cut at the ridge and the right tail cut at the eave.
RaftersCutting a Hip or Valley Rafter
Lay out a hip or valley rafter from the same rise + run as a common rafter, with the right plumb cut at the ridge, the right cheek cut at the corner, and the bird's mouth that lets it sit on the corner of the wall plate.